
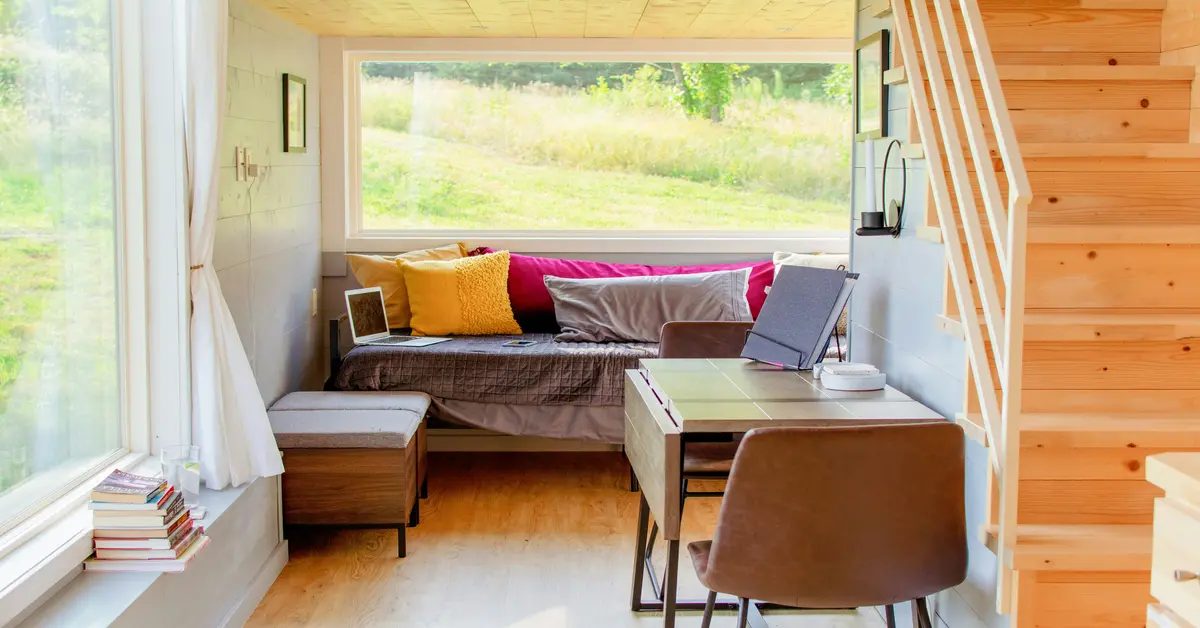
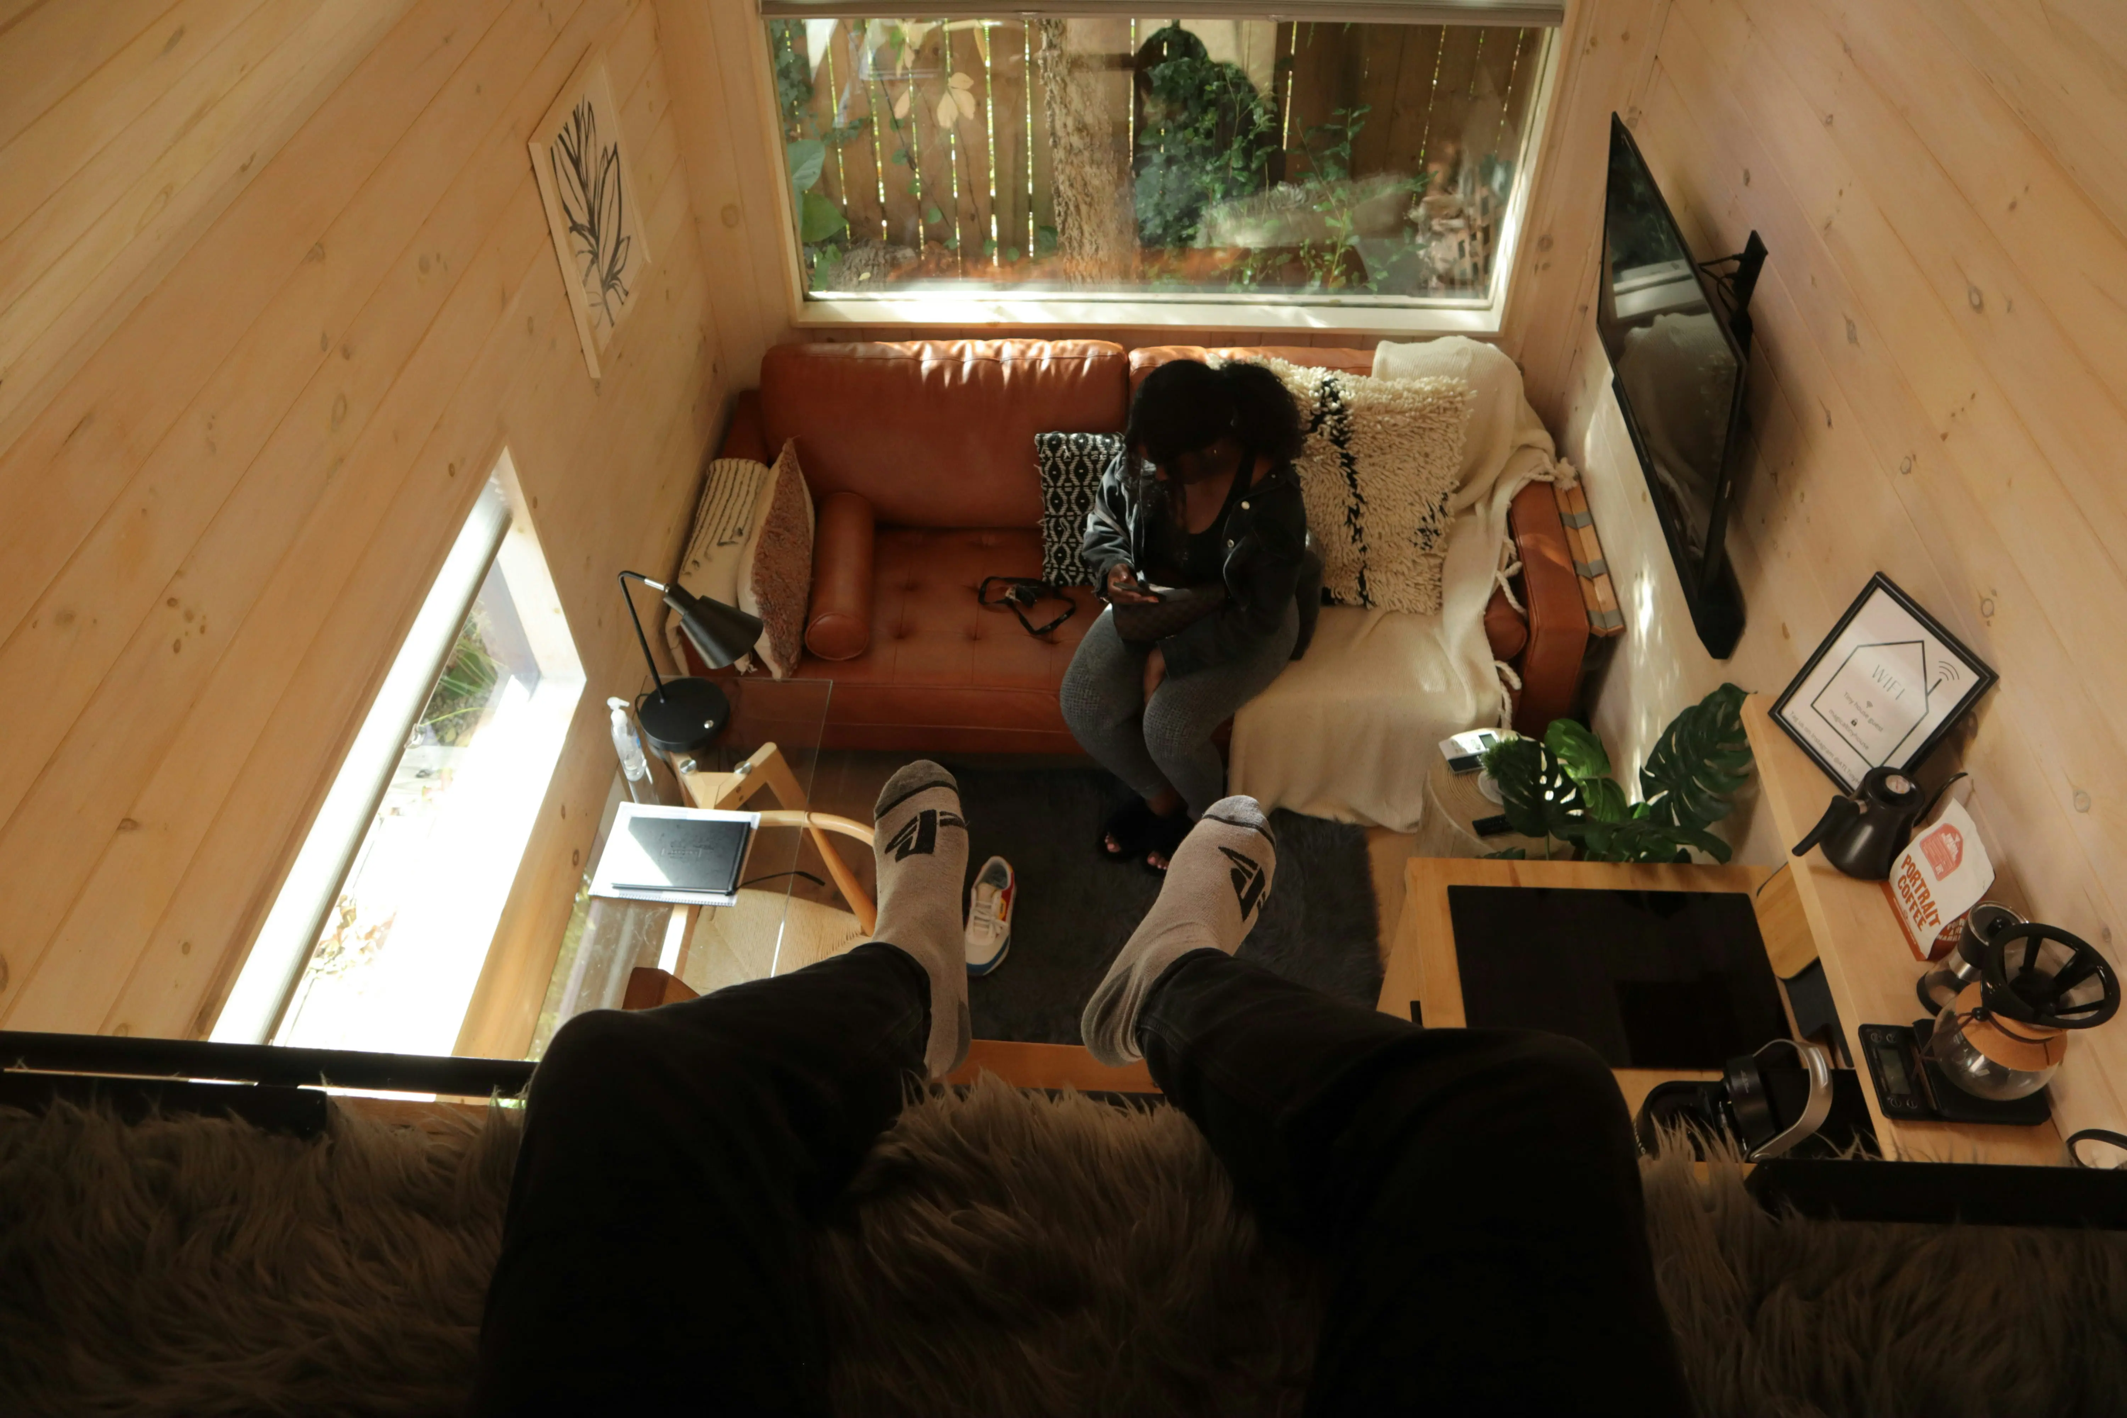
Embracing the tiny home lifestyle is more than just downsizing; it’s about optimizing every square inch for comfort, functionality, and joy. For those dreaming of or currently living in a compact space, having the right tiny home tips and tricks can make all the difference. From clever storage solutions to maximizing natural light, mastering these strategies transforms a small footprint into a grand living experience. Whether you’re considering a cozy 2 bedroom tiny home or even a spacious 3 bedroom tiny house design, these insights will equip you to live large in a small space, proving that less truly can be more. Dive into our expert advice and unlock the full potential of your miniature abode.
Mastering Smart Storage with Tiny Home Tips and Tricks
One of the foundational tiny home tips and tricks revolves around ingenious storage. Every item in a tiny home should have a designated place, and often, that place needs to serve multiple purposes. Think vertically: tall shelving units, wall-mounted racks, and under-bed drawers are invaluable. Consider furniture that integrates storage, such as ottoman chests or beds with built-in compartments. The space under stairs, often overlooked, can be transformed into pull-out pantry shelves or a compact wardrobe. Even the walls themselves can become storage hubs with pegboards and magnetic strips for kitchen utensils or tools. Remember, decluttering is an ongoing process in tiny living; regularly reassess what you own and if it truly contributes to your space and lifestyle.
Maximizing Every Inch in Your 2 Bedroom Tiny Home
For those with a 2 bedroom tiny home, optimizing each sleeping area is key. Bunk beds with integrated storage or loft beds above a workspace are excellent space-savers. When designing or furnishing, prioritize multi-functional pieces. A desk that folds away, a dining table that extends when needed, or seating with hidden storage compartments are all vital elements. Think about the flow of traffic and ensure pathways remain clear to avoid making the space feel cramped. Strategic use of mirrors can also create the illusion of a larger area while adding a touch of style.
Designing for Light and Airiness
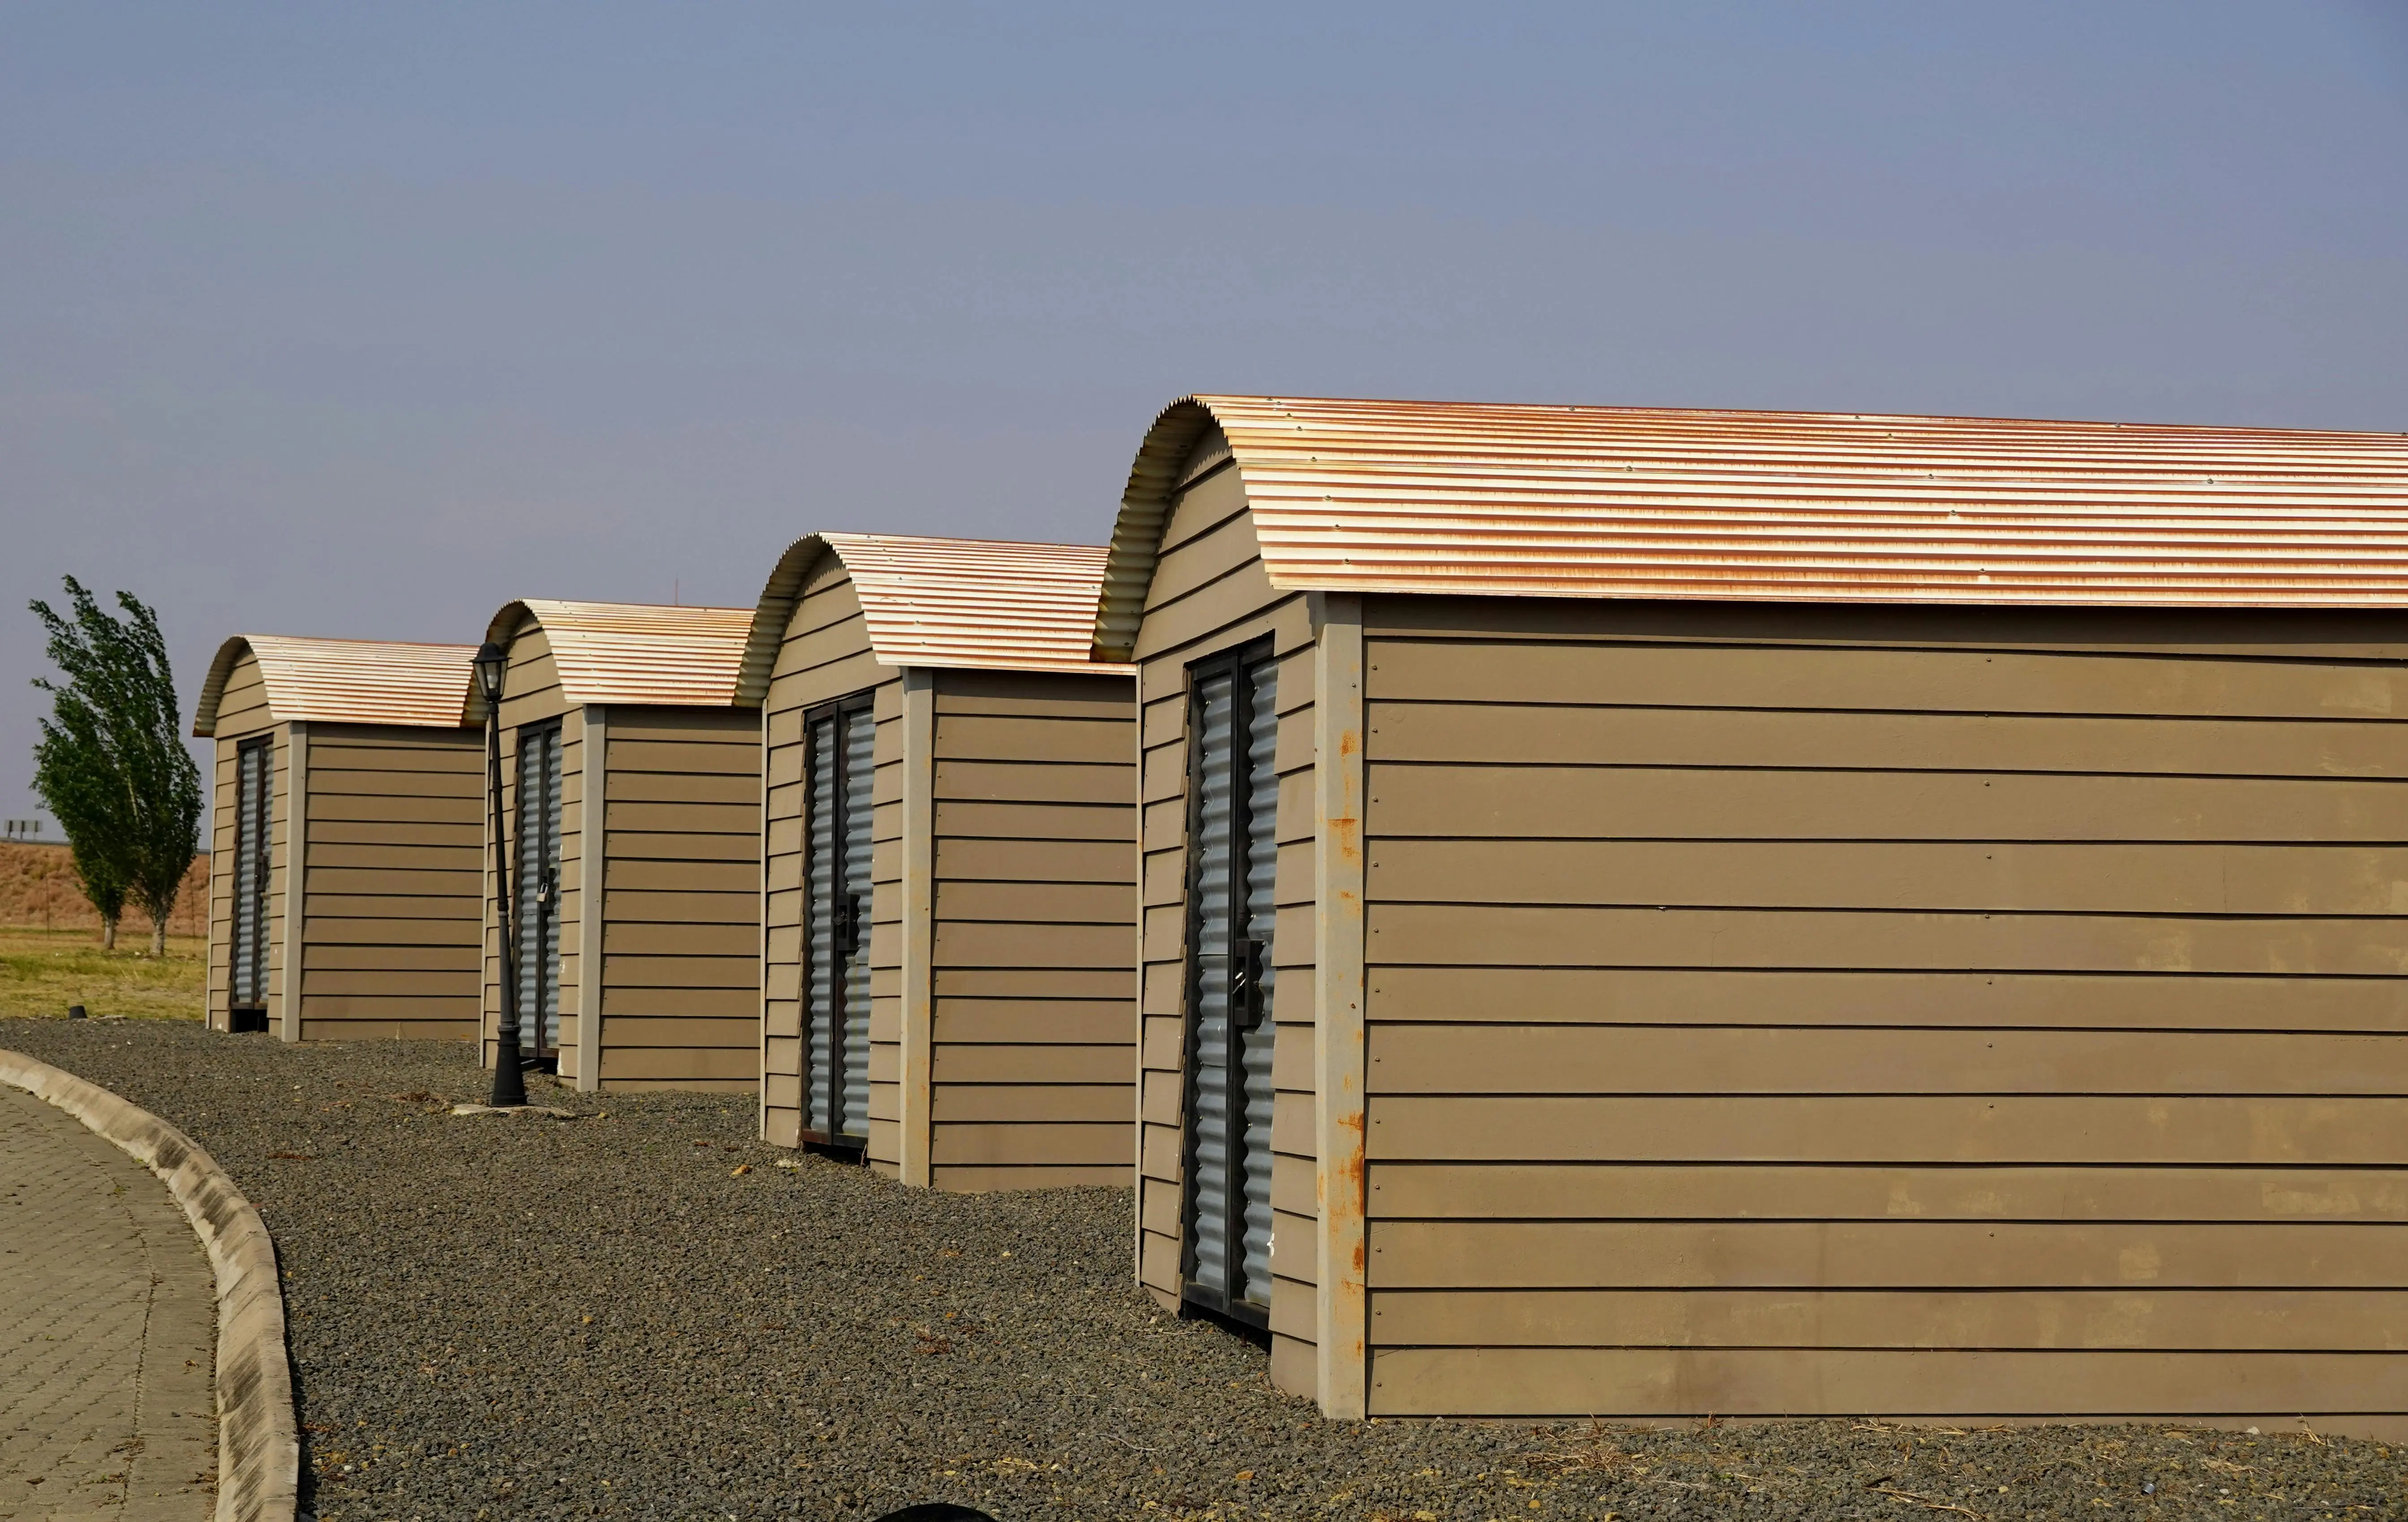
Natural light and a sense of openness are crucial for small spaces. Incorporate large windows, skylights, and even glass doors to let as much light in as possible. Light-colored walls and ceilings reflect light, making rooms feel brighter and more expansive. Avoid heavy curtains; opt for lightweight blinds or sheer fabrics if privacy is needed. Proper ventilation is also essential. Cross-breeze window placement and exhaust fans can help maintain fresh air and prevent stuffiness, especially important in a compact 3 bedroom tiny house where air circulation can be a challenge.
Multi-Functional Furniture and Layout
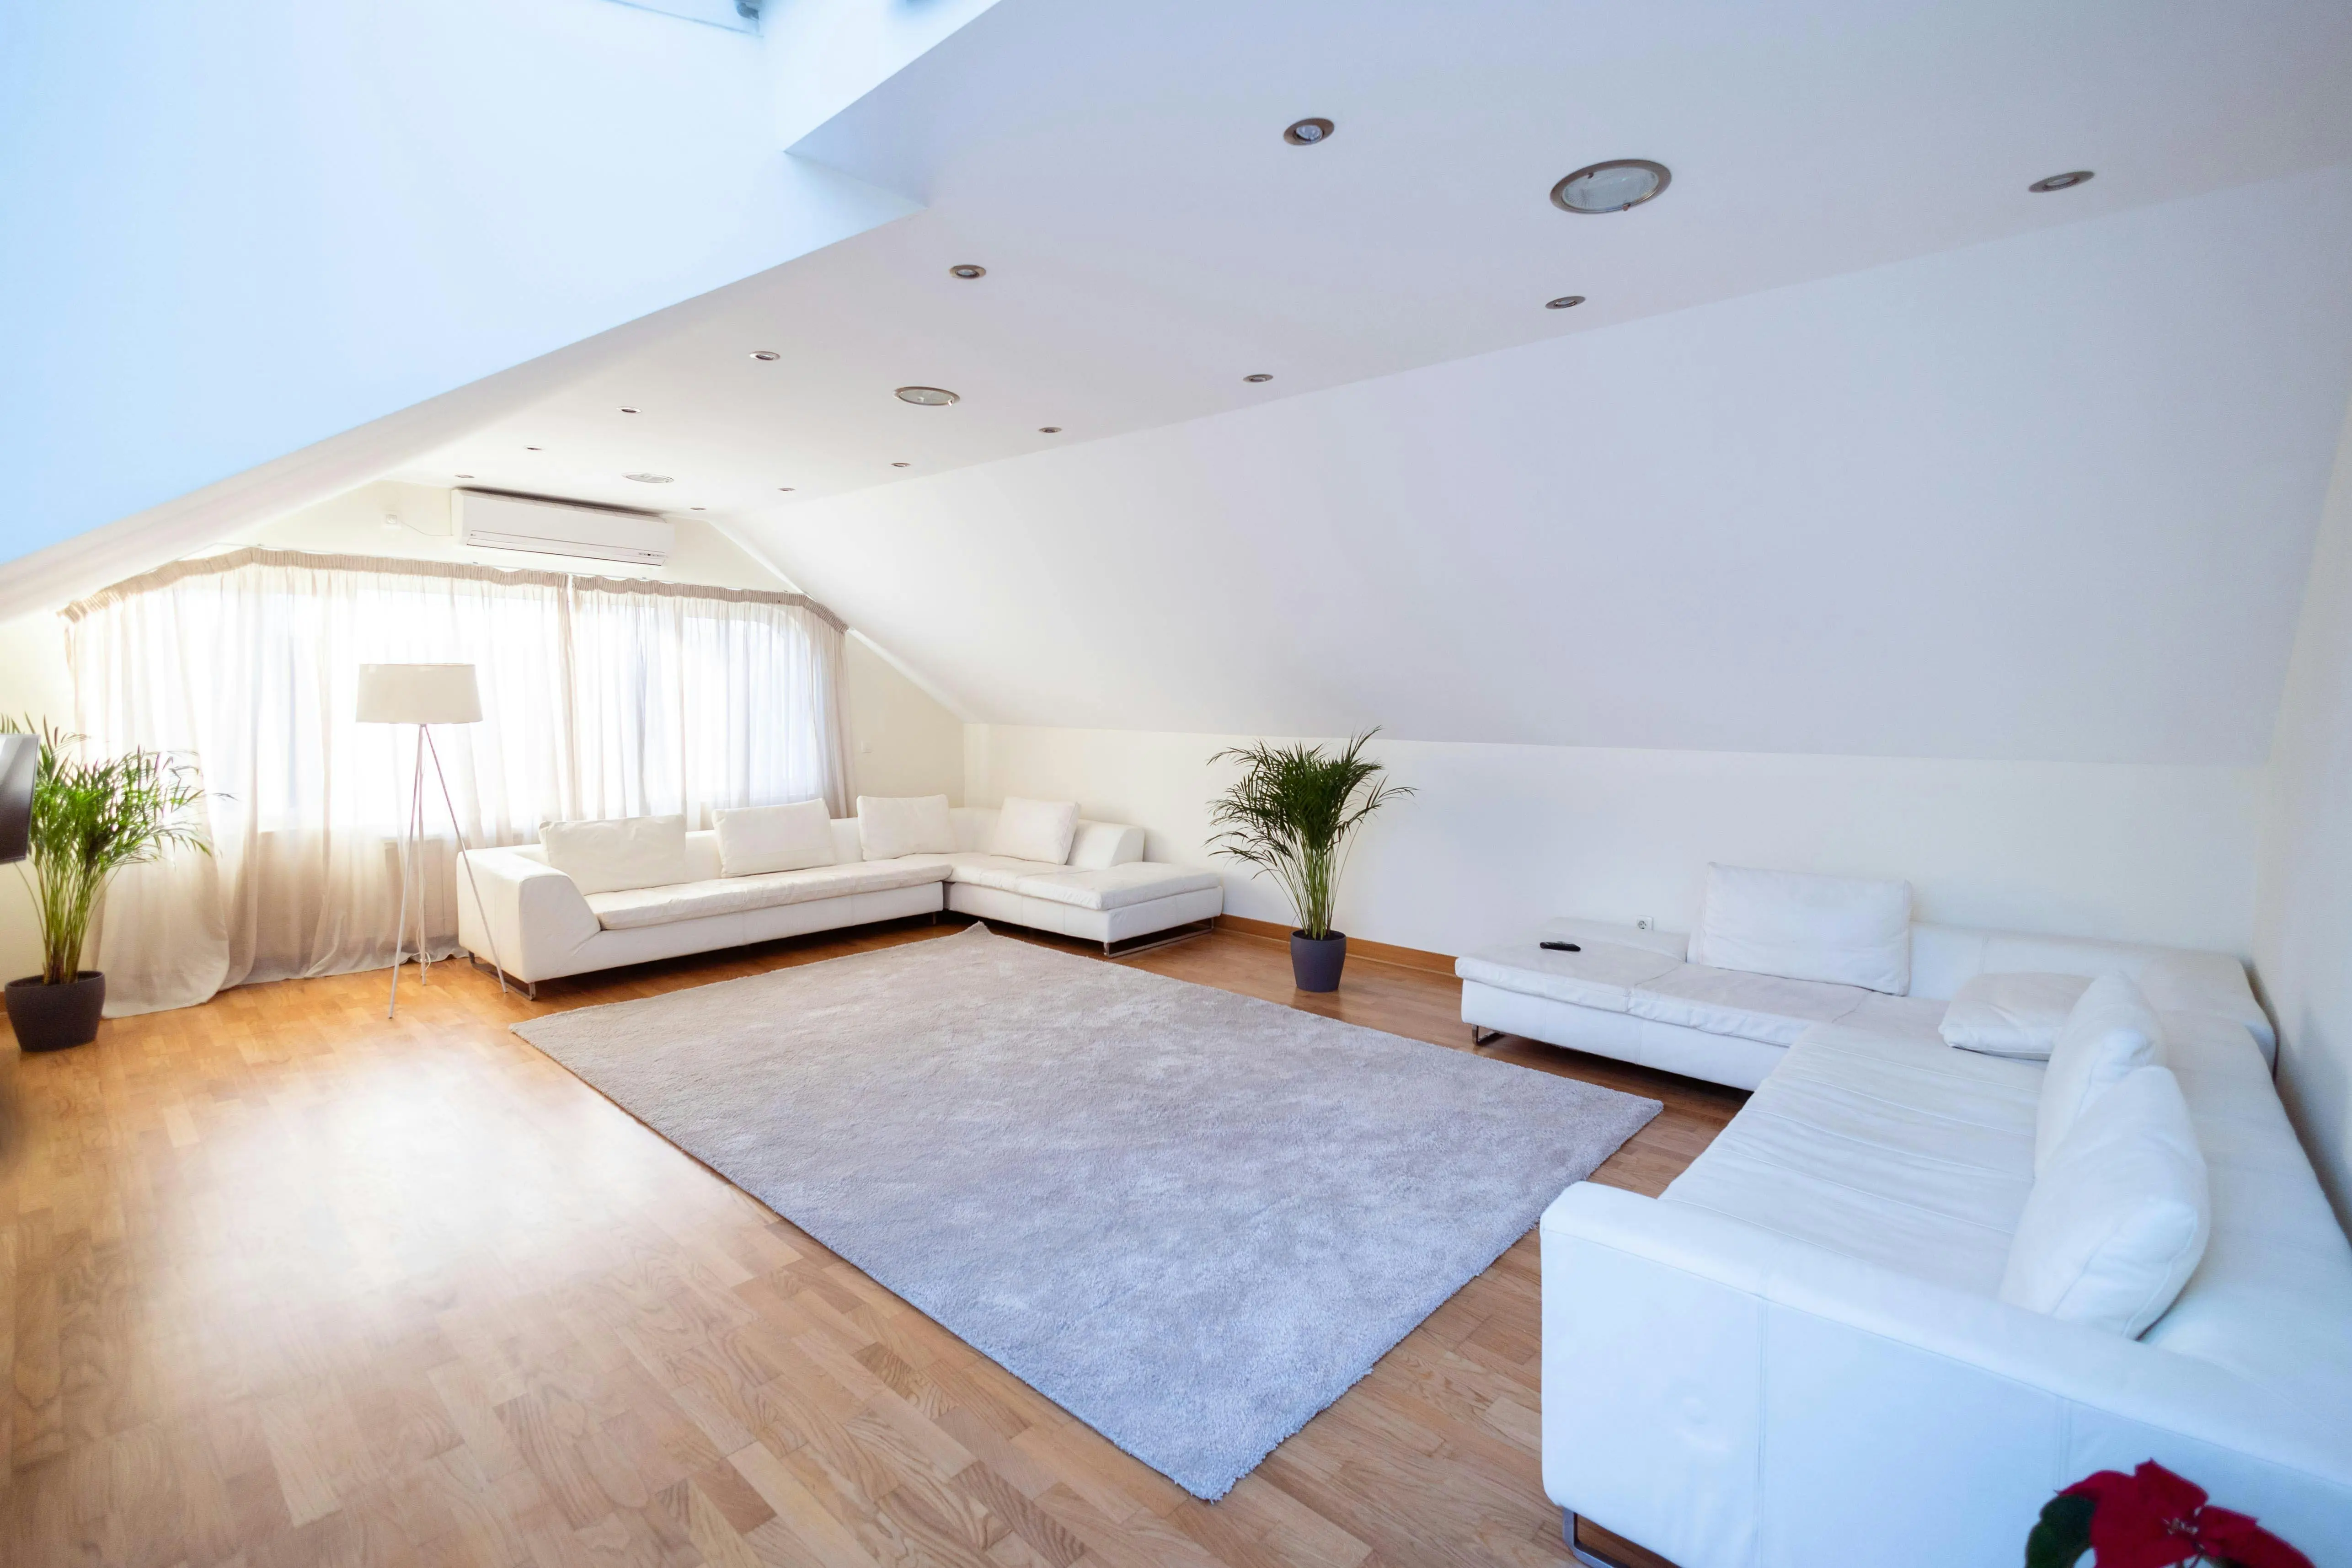
The cornerstone of efficient tiny home living is multi-functional furniture. A sofa that transforms into a bed, a coffee table with adjustable height that doubles as a dining table, or stairs with built-in drawers are all examples of how to maximize utility. When planning your layout, consider open-concept designs to avoid visual barriers and make the space feel more connected. Define zones using rugs, lighting, or even strategically placed furniture rather than solid walls, which can chop up the space and make it feel smaller.
Essential Tiny Home Tips and Tricks for Utilities and Maintenance
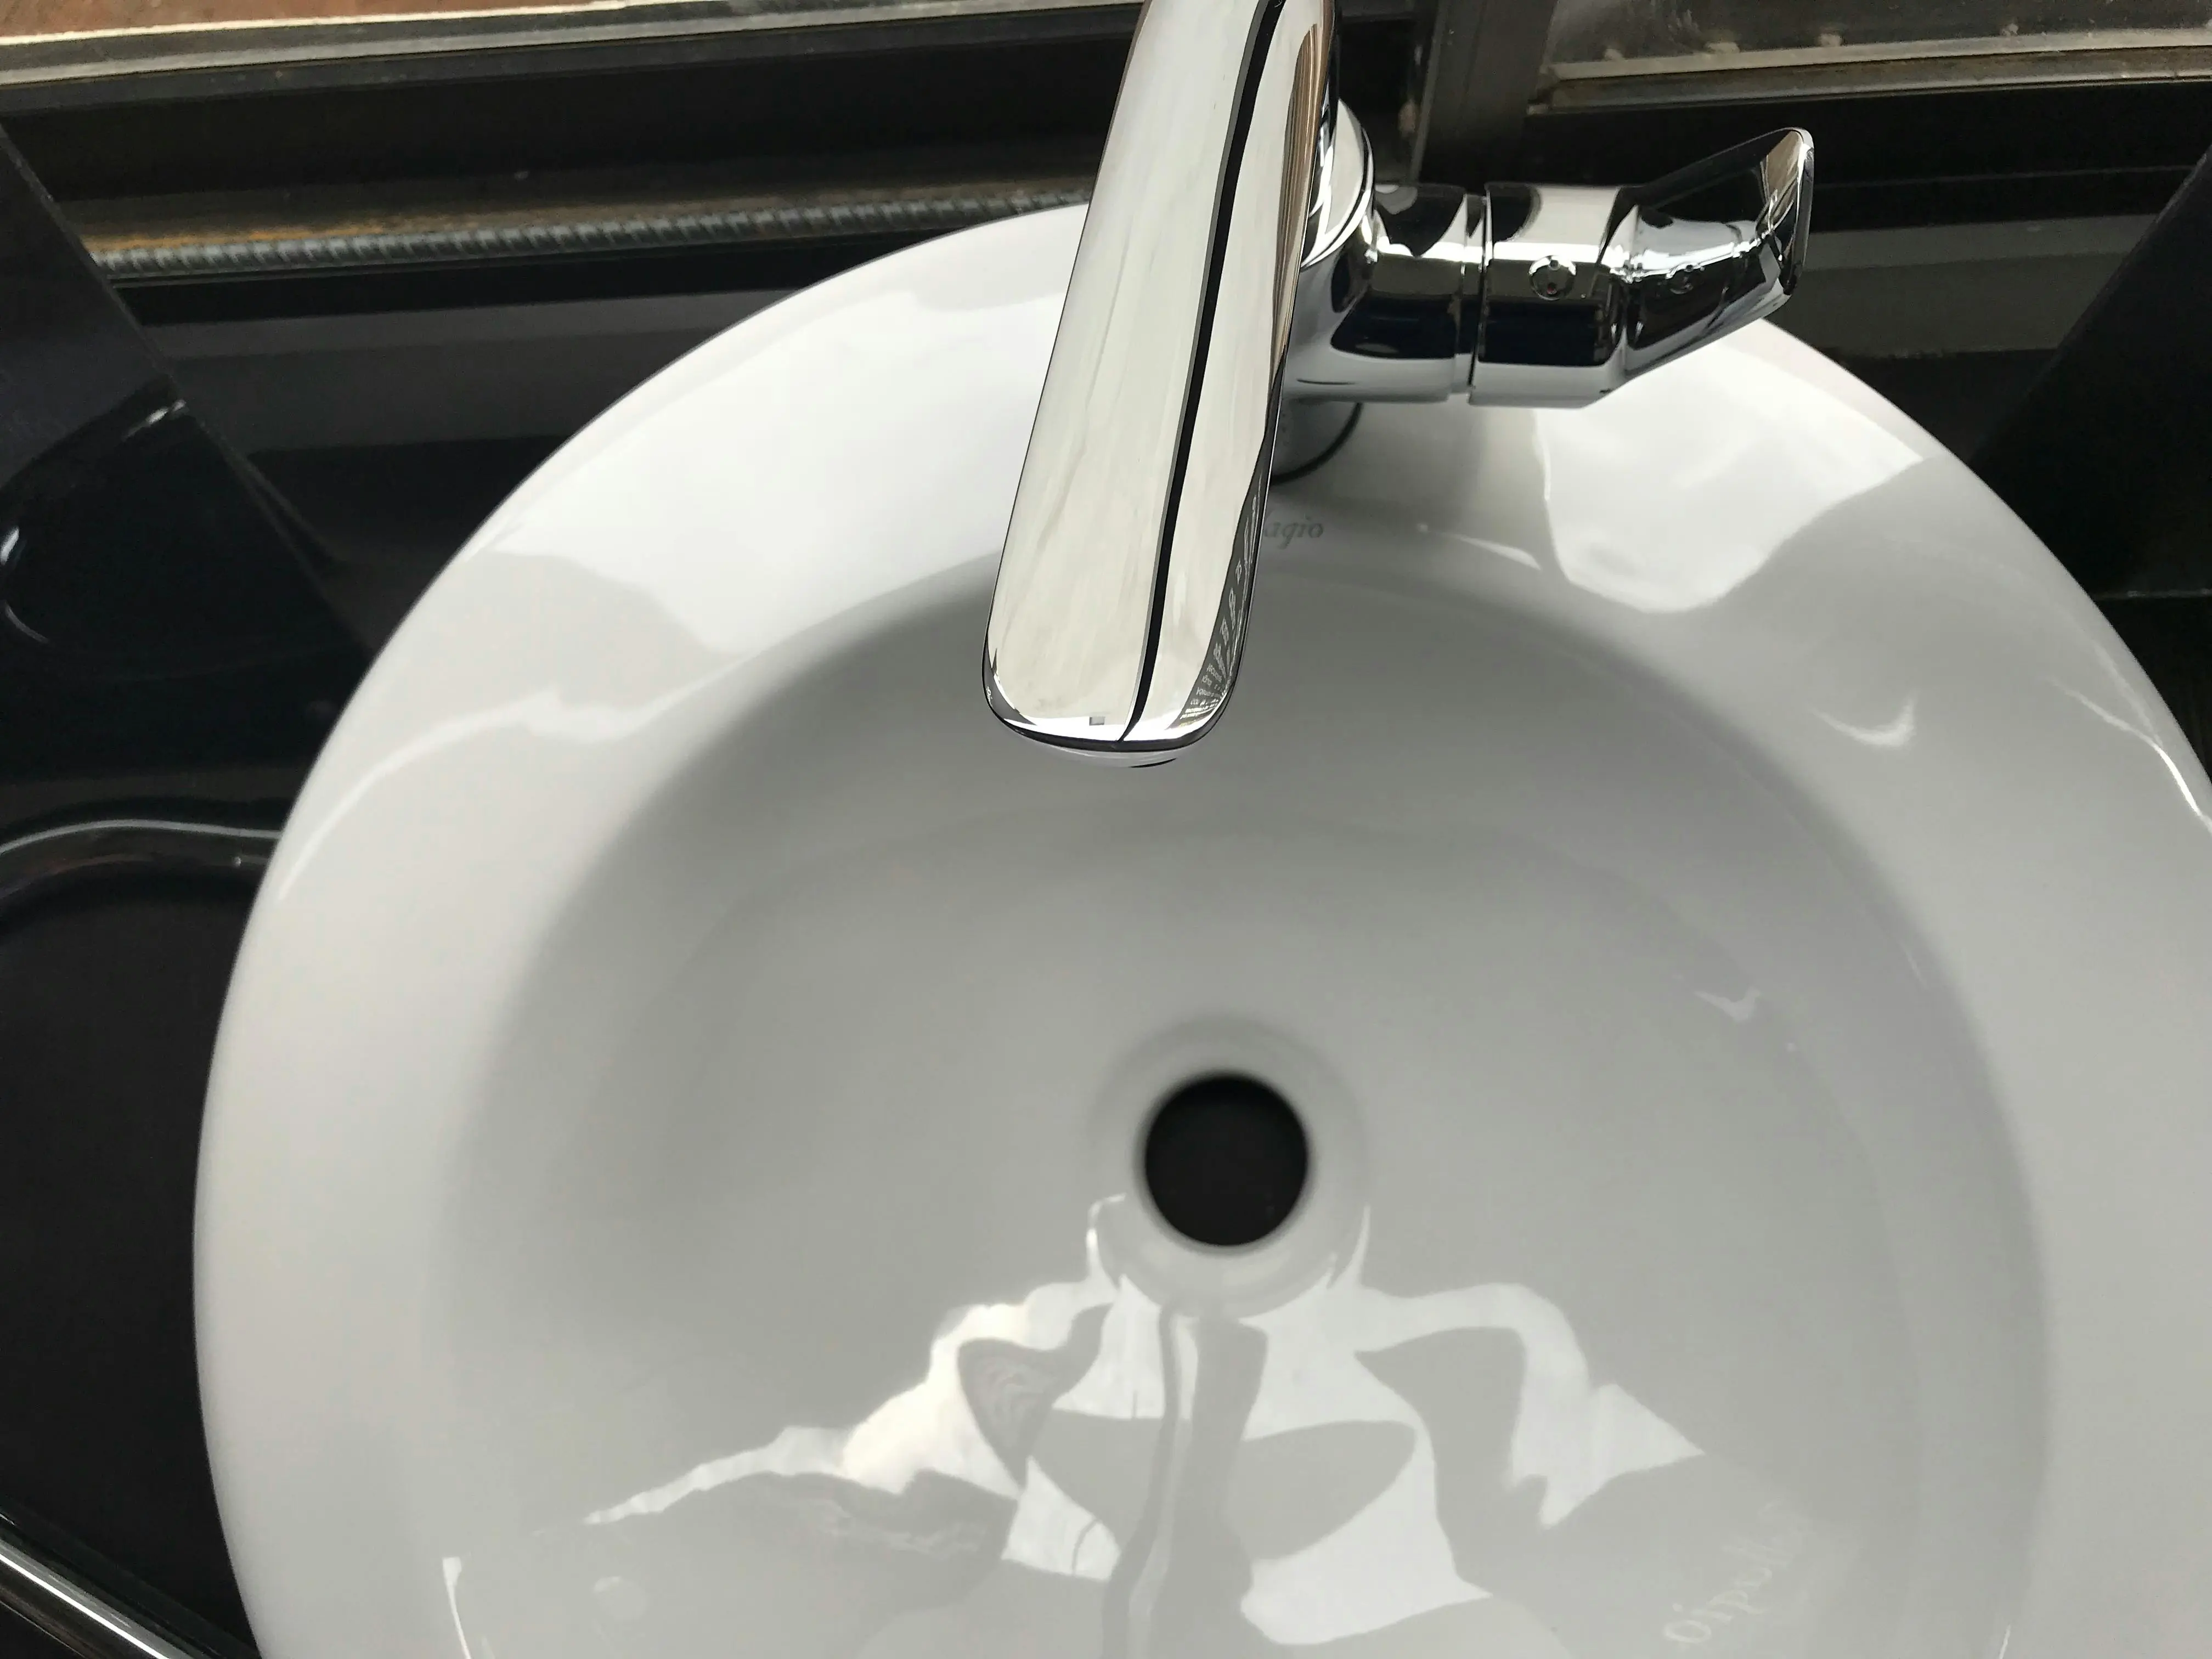
Living tiny often means being more conscious of resource consumption. Investing in energy-efficient appliances, composting toilets, and water-saving fixtures can significantly reduce your environmental footprint and operating costs. Regular, simple maintenance is also easier in a small space but crucial to prevent issues from escalating. Keep a small toolkit handy and address minor repairs promptly to maintain the integrity and longevity of your tiny dwelling. Understanding your electrical and plumbing systems is also a key tiny home tip for self-sufficiency.
Tiny Home Living FAQ
How can I make my tiny home feel larger?
Use light colors, mirrors, ample natural light, and open layouts. Incorporate vertical storage and multi-functional furniture to keep clutter at bay.
What are good storage solutions for a 2 bedroom tiny home?
Consider bunk beds with storage, loft beds, under-bed drawers, wall-mounted shelving, and furniture with hidden compartments.
Is a 3 bedroom tiny house practical?
While challenging, a 3 bedroom tiny house is possible with clever design, such as stacked rooms, loft areas, and highly efficient use of vertical space and multi-functional furniture.
How do I manage utilities in a tiny home?
Prioritize energy-efficient appliances, water-saving fixtures, and consider alternative solutions like composting toilets to minimize consumption.
What are the biggest challenges of tiny home living?
Common challenges include managing clutter, ensuring adequate privacy (especially in multi-occupant homes), and adapting to limited space for entertaining or hobbies.
Embracing the Tiny Home Lifestyle
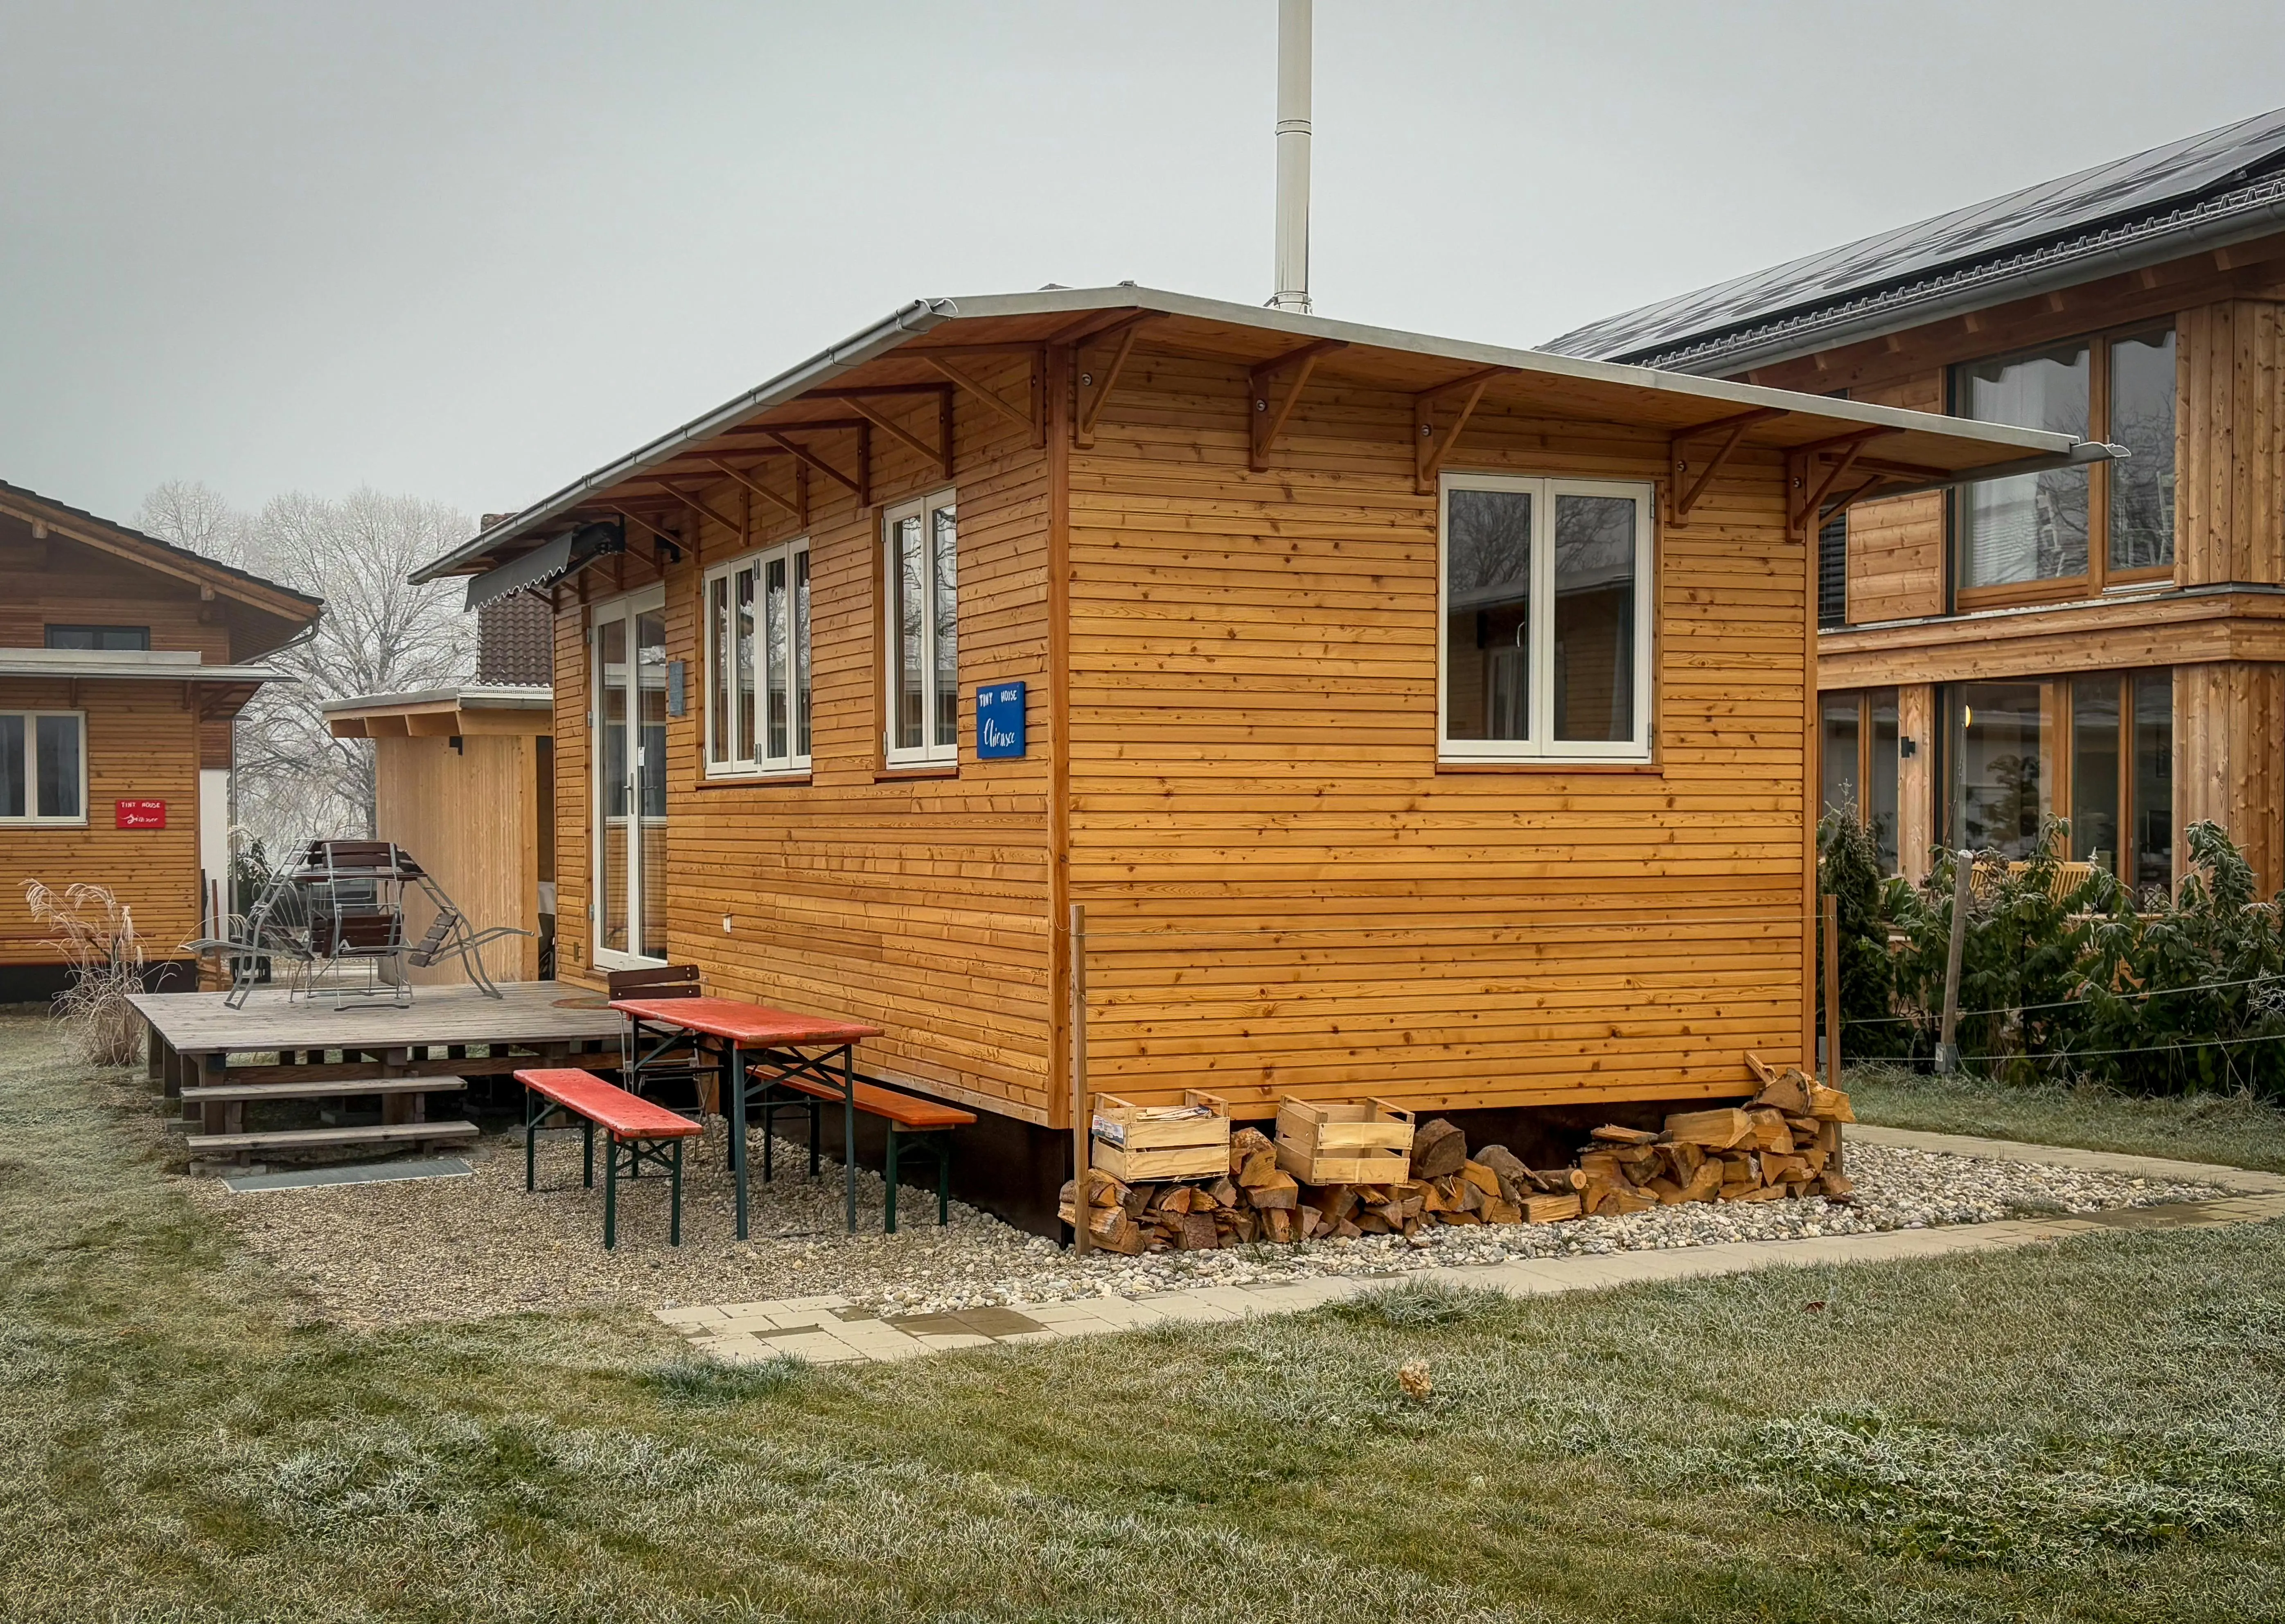
Adopting these tiny home tips and tricks transforms living small into a truly grand experience. The journey of downsizing and simplifying your life can be incredibly liberating, allowing you to focus on experiences rather than possessions. By intelligently designing your space, whether it’s a cozy 2 bedroom tiny home or a more ambitious 3 bedroom tiny house, you’re not just building a house; you’re crafting a lifestyle centered on efficiency, sustainability, and mindful living. Ready to start your compact journey? Apply these expert tips and create the tiny home of your dreams.